Homeowner guide
Before you remove a chimney breast
This is the part most homeowners find hardest to get a straight answer on. Below is what actually needs checking, in plain English, without pretending any of it can be decided from a website.
The correct support depends on the existing structure and should be assessed for the individual property.
Section A
What is supporting the chimney above?
A chimney breast is masonry stacked from the ground up. Each part carries what sits on top of it — the breast on the floor above, the stack in the roof, and often part of the wall around it.
If the lower section is taken away without considering that load, there is nothing left holding the weight above. That is why the first question on site is never "how quickly can it come out", but "what is carrying what".
Section B
Will I need a steel beam or RSJ?
Where masonry remains above, some form of permanent support is normally needed, and a steel beam is a common way of providing it. Gallows brackets are sometimes discussed for smaller upper sections, but they are not suitable everywhere and are viewed differently by different inspectors.
Which option is appropriate — and what size it needs to be — depends on the loads, the walls either side and the property itself. It should be assessed rather than assumed.
Section C
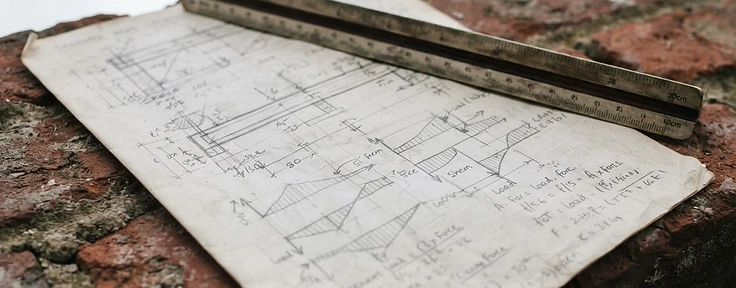
Structural engineer calculations
A structural engineer looks at what is being removed, works out the load involved, and specifies the support and the bearings it sits on. You receive a short set of drawings and calculations.
It is a modest cost in the context of the job, and it is usually what Building Control wants to see. It also protects you later: it evidences that the alteration was designed properly, which buyers' surveyors do ask about.
Section D
Building Regulations
Removing structural masonry generally needs to comply with Building Regulations. In practice that means notifying Building Control — either Plymouth City Council or an approved inspector — and having the work inspected at agreed stages, ending with a completion certificate.
Keep that certificate. It is the paperwork you will be asked for when you come to sell.
Building Regulations are not the same thing as planning permission. Most chimney breast removals need Building Regulations compliance; planning permission is usually only relevant where the outside of the property changes, or where the home is listed or in a conservation area.
Section E
Can the stack remain?
Often it can. A stack that is still in good condition and serving a flue elsewhere may be left in place, with the masonry below it supported.
The alternative is taking the stack down and making the roof good, which removes future maintenance but brings roof works and normally scaffolding into the job. Whether keeping it is sensible for your property needs to be assessed at the house.
Section F
Ground floor only, or full removal?
Ground floor only is the most common version: you gain the floor space where it matters most, and the breast above is supported where the masonry has been removed. It's usually the least disruptive and least expensive route.
Full removal — breast on every floor, and often the stack — gains space in the bedrooms too and removes the structure entirely. It costs more, takes longer and involves more making good, but it can make sense if you are already renovating throughout.
Section F (cont.)
What supports the masonry that stays above?
Removing the visible chimney breast is only part of the job. What remains above also matters. Where masonry is left in place, that remaining structure has to be properly supported — not propped and hoped for.
Depending on the loads, that might mean a steel beam or RSJ bearing onto padstones built into the walls either side, or another support method where a beam isn't suitable. The right approach is sized for the individual property, and it's usually what structural calculations and Building Control are there to confirm.
Section G
What happens to the room afterwards?
Removal is only part of the work. Once the masonry is out, expect to deal with:
- plastering the new opening and the surrounding wall
- ceiling repairs where the breast met the ceiling
- flooring — floorboards or screed to fill the old hearth
- new skirting to run through
- decorating, usually the whole room rather than a patch
- electrics, where sockets or switches sat on the breast
- kitchen or cabinetry changes, where the layout was built around it
It's worth agreeing early what "making good" means in your quote — plaster-ready, plastered, or fully decorated.
The wider picture
What a properly planned chimney removal can involve
This is general guidance on what a project of this kind may involve, rather than a claim that any one contractor handles every step. It's here so you can see the shape of the work before you start.
- Understanding which part of the chimney is being removed
- Checking what remains above
- Structural design and calculations, where required
- Building Control and party-wall considerations, where relevant
- Protecting the work area and putting up temporary support where needed
- Careful removal of the chimney breast and masonry
- Installing the permanent structural support set out by the design
- Inspection, where applicable
- Making good and plastering
- Keeping the relevant completion paperwork
Worth checking
Has part of the chimney already been removed?
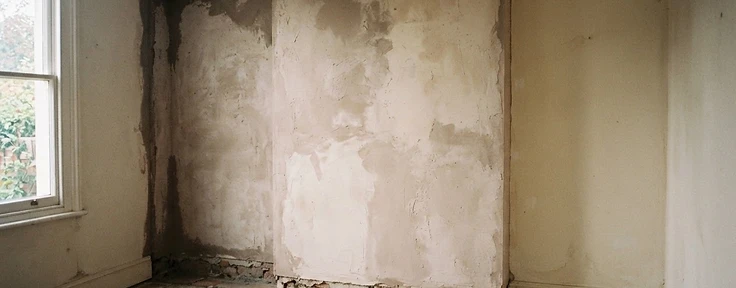
In older houses it's not unusual to find that a previous owner took part of a chimney breast out years ago — often the downstairs section, sometimes more.
If the downstairs breast is already gone but masonry remains above, the support holding up what's left shouldn't simply be assumed to be suitable. It may have been done well, or it may not.
Existing support may need to be exposed and assessed before any further removal is planned. It's a straightforward thing to check, and it's far better discovered early than partway through a job.
None of this need be alarming. It's a common situation in Plymouth's older housing, and it simply means the starting point is "what is already there" rather than a blank slate.
What it's like on the day
What to expect while the work is going on
Chimney removal is a masonry job, and it's worth going in with realistic expectations.
It can usually be managed with sheeting, protection and regular clearing, and the room is simply out of use while the work is underway. Knowing that in advance tends to make the whole thing less of a surprise.
- a lot of dust, including old soot from inside the flue
- rubble — there is more masonry in a breast than you might think
- noise from cutting and breaking out brickwork
- the need to protect nearby floors, furniture and doorways
- making good afterwards — plastering, ceiling, floor and skirting repairs
Before you ask
Useful things to know before asking for a quote
You don't need to know all of this before getting in touch — most people don't. It just helps describe the job more clearly, and often means a more useful first conversation.
- 01Is the chimney on an internal wall, or a wall shared with a neighbour?
- 02Which floors still have the chimney breast on them?
- 03Is the chimney stack still up above the roof?
- 04Has any part of the chimney already been removed in the past?
- 05Do you already have structural drawings or calculations?
- 06Are you after structural removal only, or will the room also need plastering and making good afterwards?
If you can, having a few clear photos to hand also helps explain the layout before anyone visits — but it's not essential.
Reference


Free homeowner resource
Before You Remove a Chimney Breast
A Plymouth homeowner checklist
A simple one-page checklist covering the main things worth checking before you request quotes or start work. No email address needed — it opens straight away.
Next step
Ask about my property
If you'd rather have someone look at what you actually have, that's the quickest way to get a straight answer. Tell us what's there and where the house is.